Architecture is often seen as something serious, with buildings designed mainly for function, beauty, and stability. However, not all architects follow traditional rules. Some enjoy experimenting with bold, playful, and unusual ideas that challenge the way we think about buildings. Instead of creating ordinary structures, they design buildings inspired by animals, everyday objects, nature, science fiction, and even the human body.
These creative architectural styles show that buildings can be works of imagination as well as places to live, work, or visit. From duck-shaped shops to eco-friendly homes made from recycled materials, these nine architectural styles prove that architecture can be both practical and entertaining.
Duck Architecture

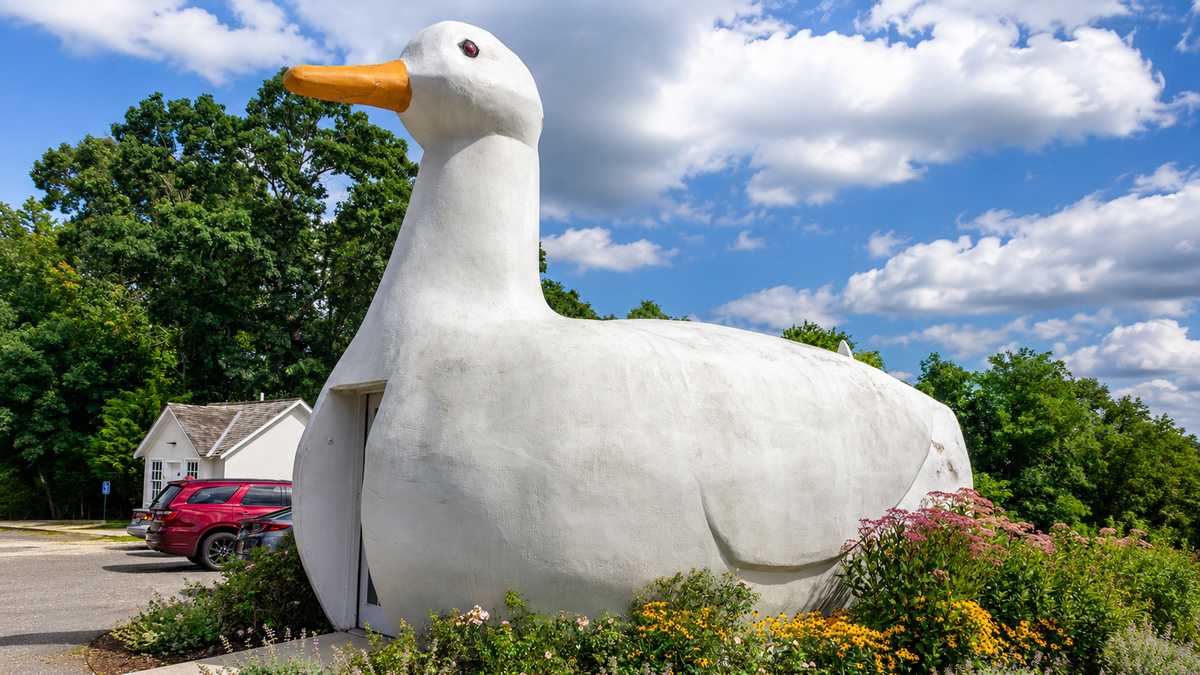
Duck Architecture, also known as object architecture or gadget architecture, is a style in which buildings are designed to look like real-life objects or animals. Instead of having a normal shape, these buildings immediately tell people what they are used for. For example, a doughnut shop might be built in the shape of a giant doughnut, making it easy for customers to recognize the business. This style became popular because it attracted attention. Drivers passing by could instantly understand what the building sold, making it an effective form of advertising.
One of the most famous examples is the Big Duck, built in New York in 1931. This duck-shaped building originally sold ducks and duck eggs. Because of its popularity, the word "duck" later became a general term used by architecture experts to describe buildings shaped like the products or objects they represent.
Duck Architecture is not limited to shops. Water towers have also been designed using this idea. In the French town of Castelnaudary, for example, a water tower is shaped like a cassole, the traditional clay pot used to cook the region's famous cassoulet. These unusual buildings have become local landmarks and tourist attractions because of their unique appearance.
Neo-Andean Style
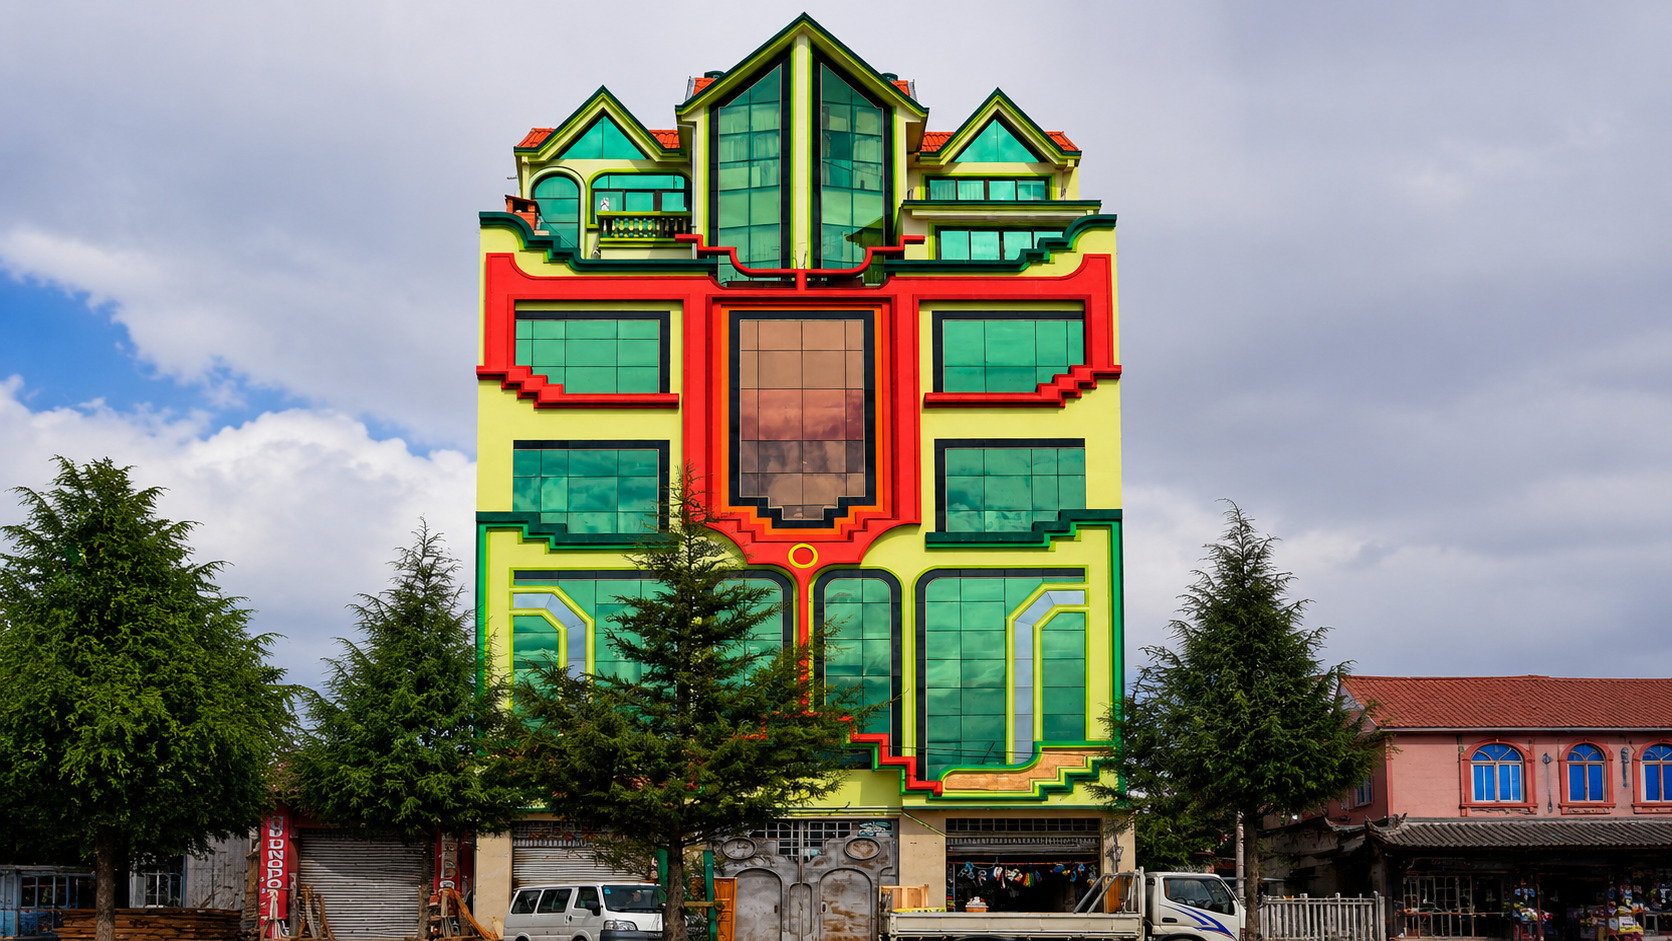
The Neo-Andean style is unique to the city of El Alto in Bolivia. It was created by local architect Freddy Mamani during the early 2000s and has become one of the country's most recognizable architectural styles. The movement began in 2002 when a businessman asked Mamani to design a building called a cholet. A cholet combines the appearance of a mountain chalet with traditional Amerindian cholo architecture.
Neo-Andean buildings are easy to recognize because of their bright colours, bold geometric patterns, and richly decorated façades. Rather than replacing old buildings, these colourful designs are often added to existing structures, giving them a completely new appearance. Art historian Elisabetta Andreoli later named the style "Neo-Andean" because its colourful patterns resemble the woven textiles made by the Aymara, one of the Indigenous peoples of the Andes.
Today, the colourful cholets stand out against the otherwise plain streets of El Alto. Many local residents see them as symbols of pride, success, and the rich cultural heritage of the Aymara people. These buildings celebrate Indigenous identity while bringing a vibrant new look to the city.
Also Read: 7 Weirdest Buildings In Earth That Actually Exist
Googie Architecture
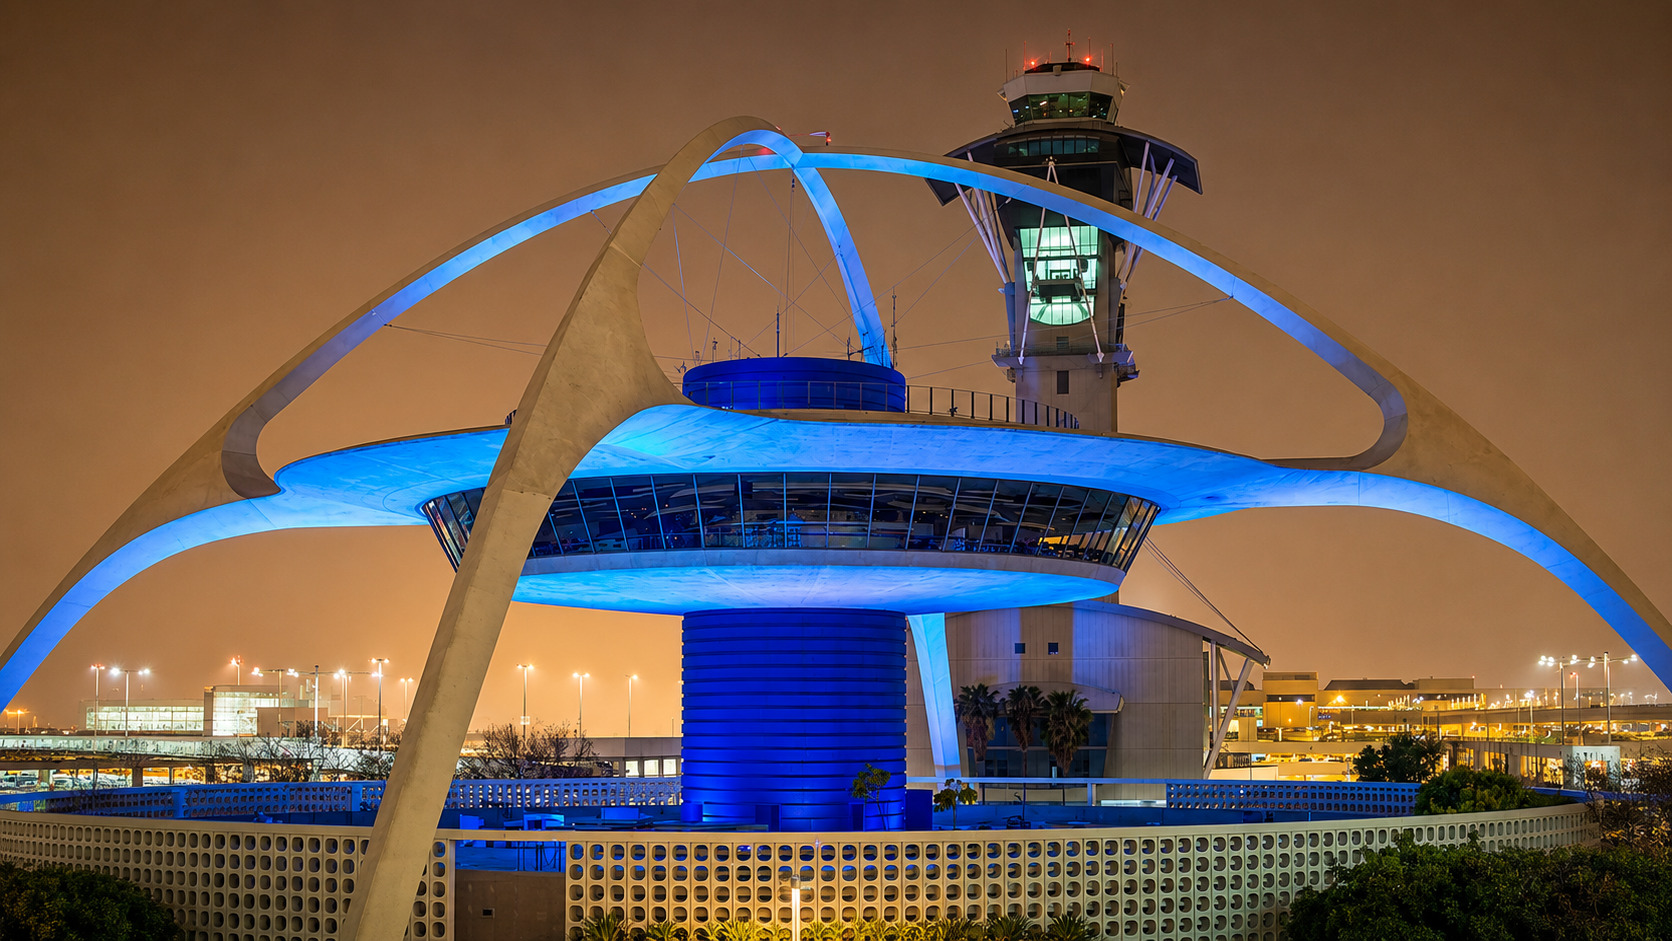
Googie Architecture became one of the symbols of America's post-World War II optimism. It is also known by several other names, including Doo-Wop, Populuxe, Coffee Shop Modern, and Jet Age architecture. The style developed during a period when Americans were fascinated by atomic technology, rockets, and space exploration. As a result, architects designed buildings that looked futuristic and exciting.
Restaurants, motels, coffee shops, and petrol stations across California featured dramatic roofs, sweeping curves, star-shaped decorations, giant signs, and large glass windows. Many buildings looked like spaceships or flying saucers, reflecting people's dreams of the future. The architecture created a feeling of excitement and hope. After the hardships of World War II, Googie buildings represented progress, technology, and a better tomorrow.
One of the finest examples is the Theme Building at Los Angeles International Airport. Its futuristic design resembles a flying saucer supported by large arches. Although Googie architecture was highly popular during the 1950s and early 1960s, it gradually disappeared as architectural tastes changed. Even so, it remains one of the most recognizable architectural styles of the twentieth century.
Deconstructivism
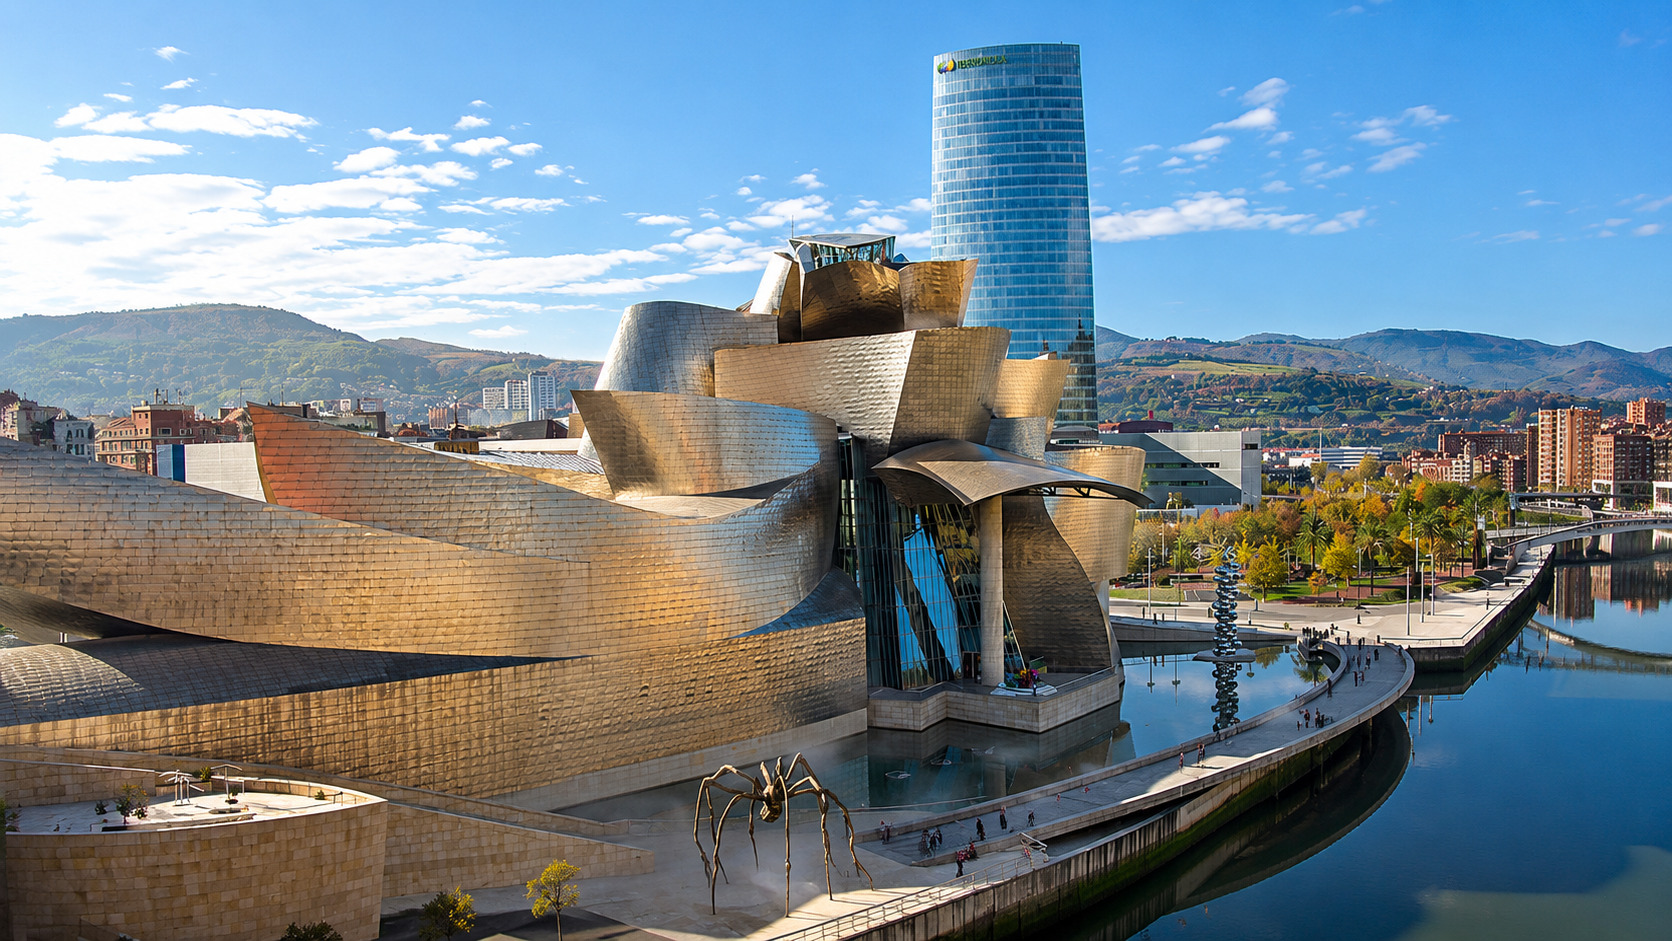
Deconstructivism emerged during the second half of the twentieth century as a reaction against the simple, straight-lined designs of modern architecture. Instead of creating perfectly balanced buildings, deconstructivist architects deliberately designed structures that appeared broken, twisted, or incomplete. Their goal was to challenge traditional ideas about symmetry, order, and beauty.
The movement was influenced by French philosopher Jacques Derrida, who introduced the concept of "deconstruction" in 1960. His ideas encouraged people to question accepted meanings and explore different interpretations. At the same time, the Cubist art movement inspired architects to experiment with unusual perspectives and geometric forms.
Architects such as Frank Gehry, Rem Koolhaas, and Zaha Hadid became famous for creating buildings with sharp angles, irregular shapes, and unexpected forms. Some of the best-known examples include the Guggenheim Museum in Bilbao, Spain, completed in 1997, and the Dancing House in Prague, completed in 1996. These buildings appear to bend, twist, or move, making them look almost like sculptures rather than traditional buildings.
Earthships
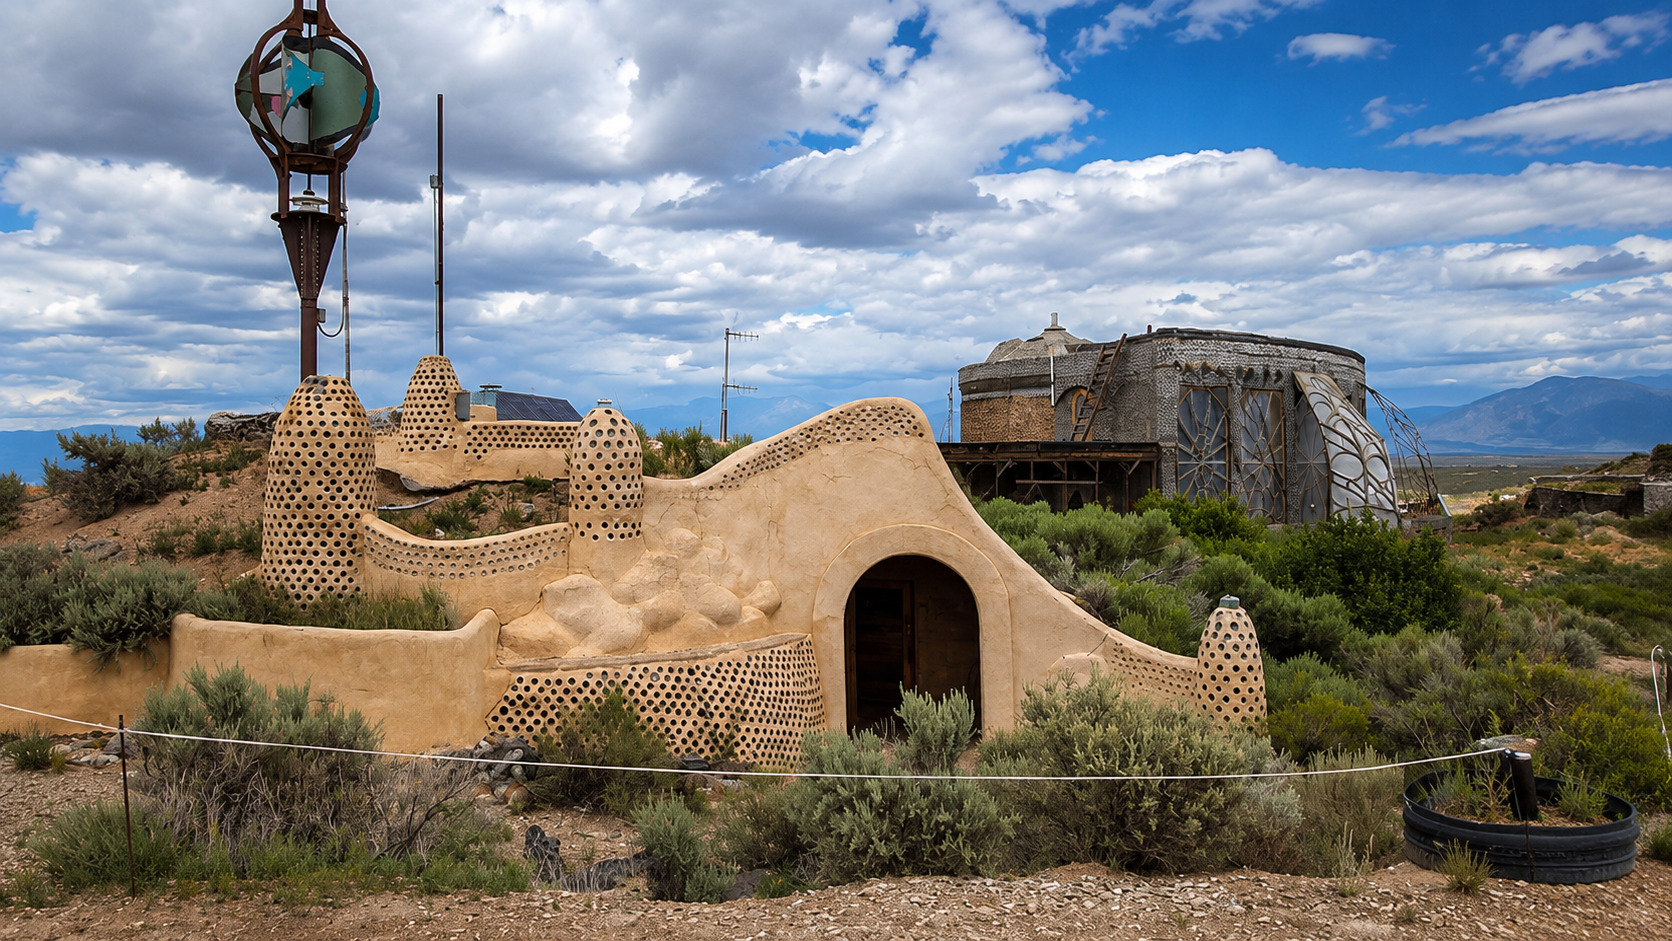
Earthships, sometimes called geoships, are environmentally friendly homes designed to work with nature instead of against it. This architectural movement began during the American hippie movement of the 1960s. Architect Michael Reynolds believed people should build homes that could produce their own energy and reduce their impact on the environment.
In the 1970s, Reynolds started building Earthships in the New Mexico desert. His goal was to create houses that could survive independently without relying on public utilities. Earthships are usually built using recycled materials such as old tyres, glass bottles, and aluminium cans. Thick earth walls help keep the inside cool during hot weather and warm during cold weather.
Most Earthships also include solar panels, rainwater collection systems, natural ventilation, and methods for recycling wastewater. These features allow the homes to produce electricity, collect water, and grow food while using very little outside energy. Today, Earthships can be found in many countries, including Australia, Africa, Europe, and South America, where they continue to inspire sustainable building practices.
Bowellism
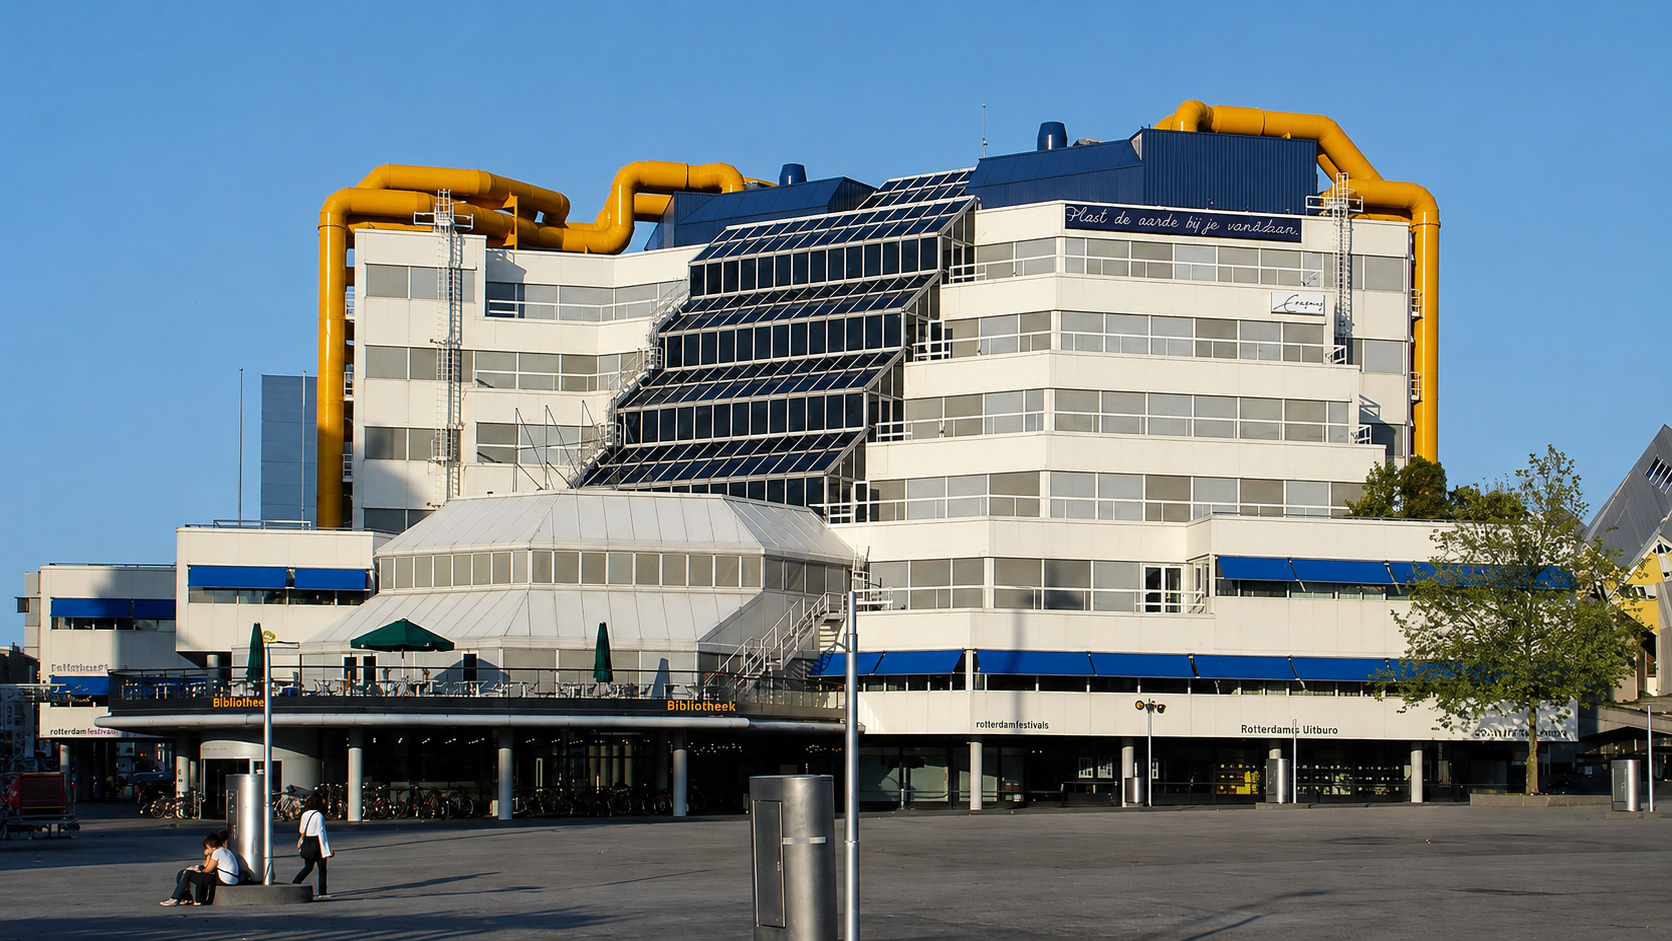
Bowellism is one of the most unusual architectural styles because it places a building's pipes, ducts, and service systems on the outside rather than hiding them inside. The movement was influenced by both the clean, functional ideas of Le Corbusier and the decorative style of Antoni Gaudí. Architect Michael Webb first described the style during the 1950s, naming it after the human bowels because the exposed pipes resemble veins and intestines.
British architect Richard Rogers later became the most famous designer associated with Bowellism. The best-known example is the Centre Pompidou in Paris, designed by Richard Rogers and Renzo Piano. Instead of hiding the building's mechanical systems, colourful pipes, air ducts, escalators, and structural elements are displayed on the outside, turning engineering into decoration.
Other examples include the Lloyd's Building in London and the Rotterdam Public Library. Both buildings proudly display their internal systems as part of their design, making their engineering features an important part of their visual identity.
Also Read: 18 Amazing Buildings Designed by Women Architects
Metabolism
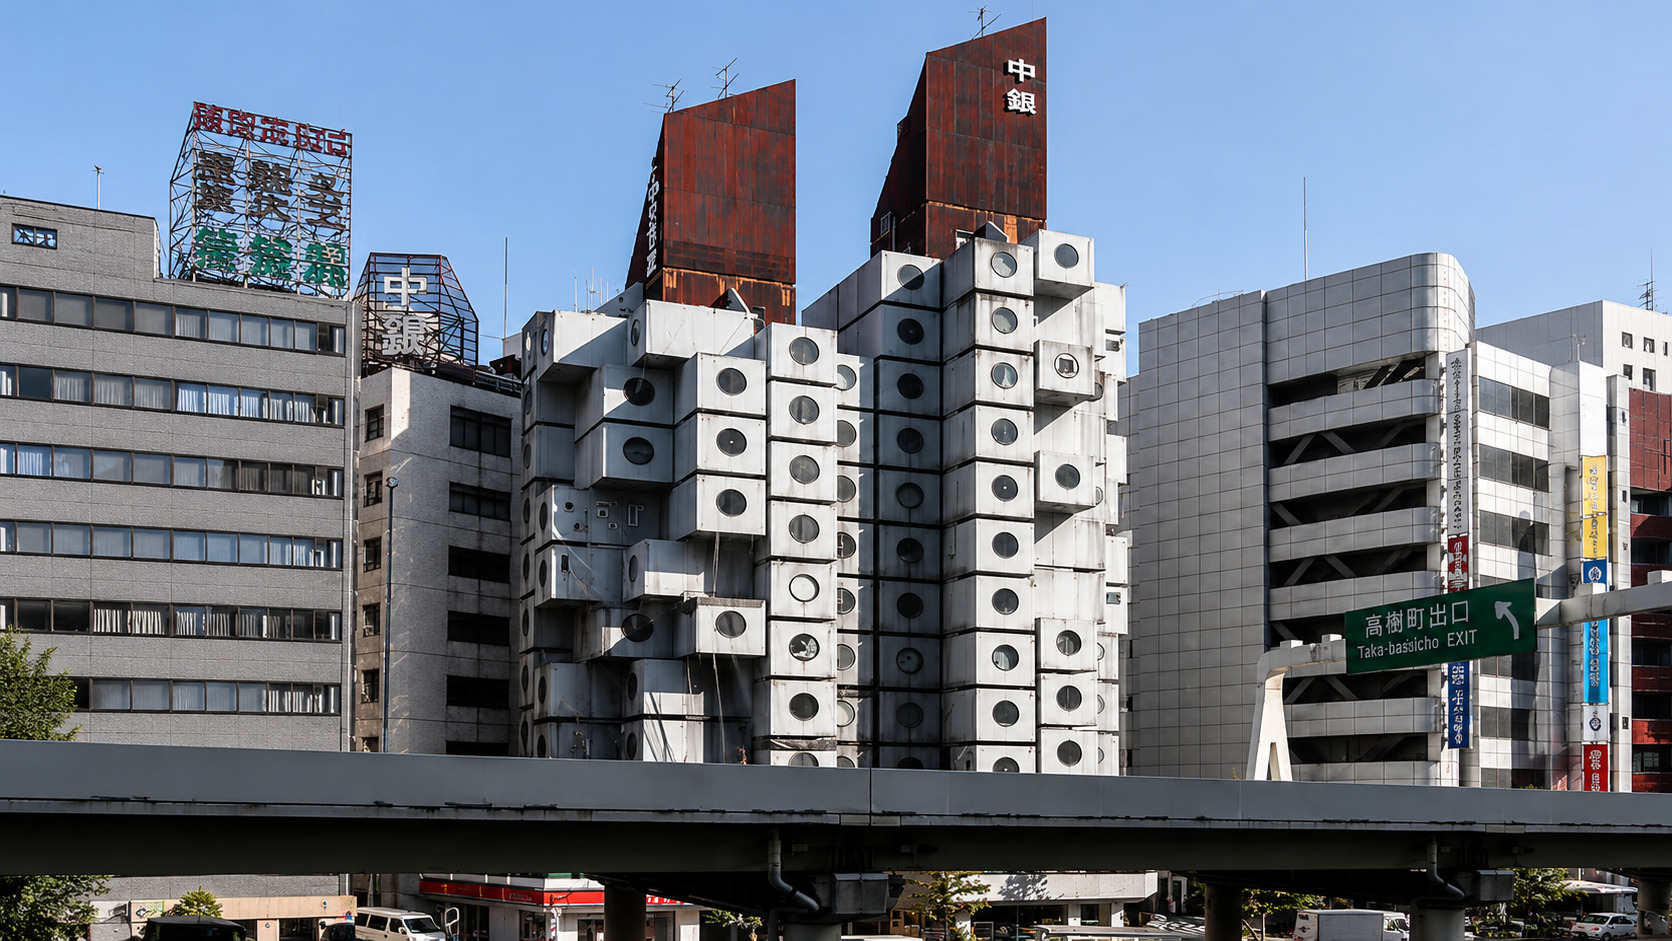
The Metabolism movement began in Japan after World War II. A group of young Japanese architects believed future cities would need to change and expand as populations grew. Instead of designing fixed buildings, they imagined structures that could grow like living organisms. Buildings would be made from separate units that could easily be replaced or expanded whenever necessary.
One of the movement's greatest achievements was the Nakagin Capsule Tower, completed in Tokyo in 1972 by architect Kisho Kurokawa. The building consisted of small living capsules attached to a central tower, allowing individual units to be replaced over time.
The architects also imagined floating cities, enormous tower cities, and other futuristic developments. One proposal, called Unabara, planned an entire city above the sea, while Propeller City was designed as a giant living organism made from connected units. Although many of these ambitious projects were never built, Metabolism had a lasting influence on modern urban planning and futuristic architecture.
Expressionism
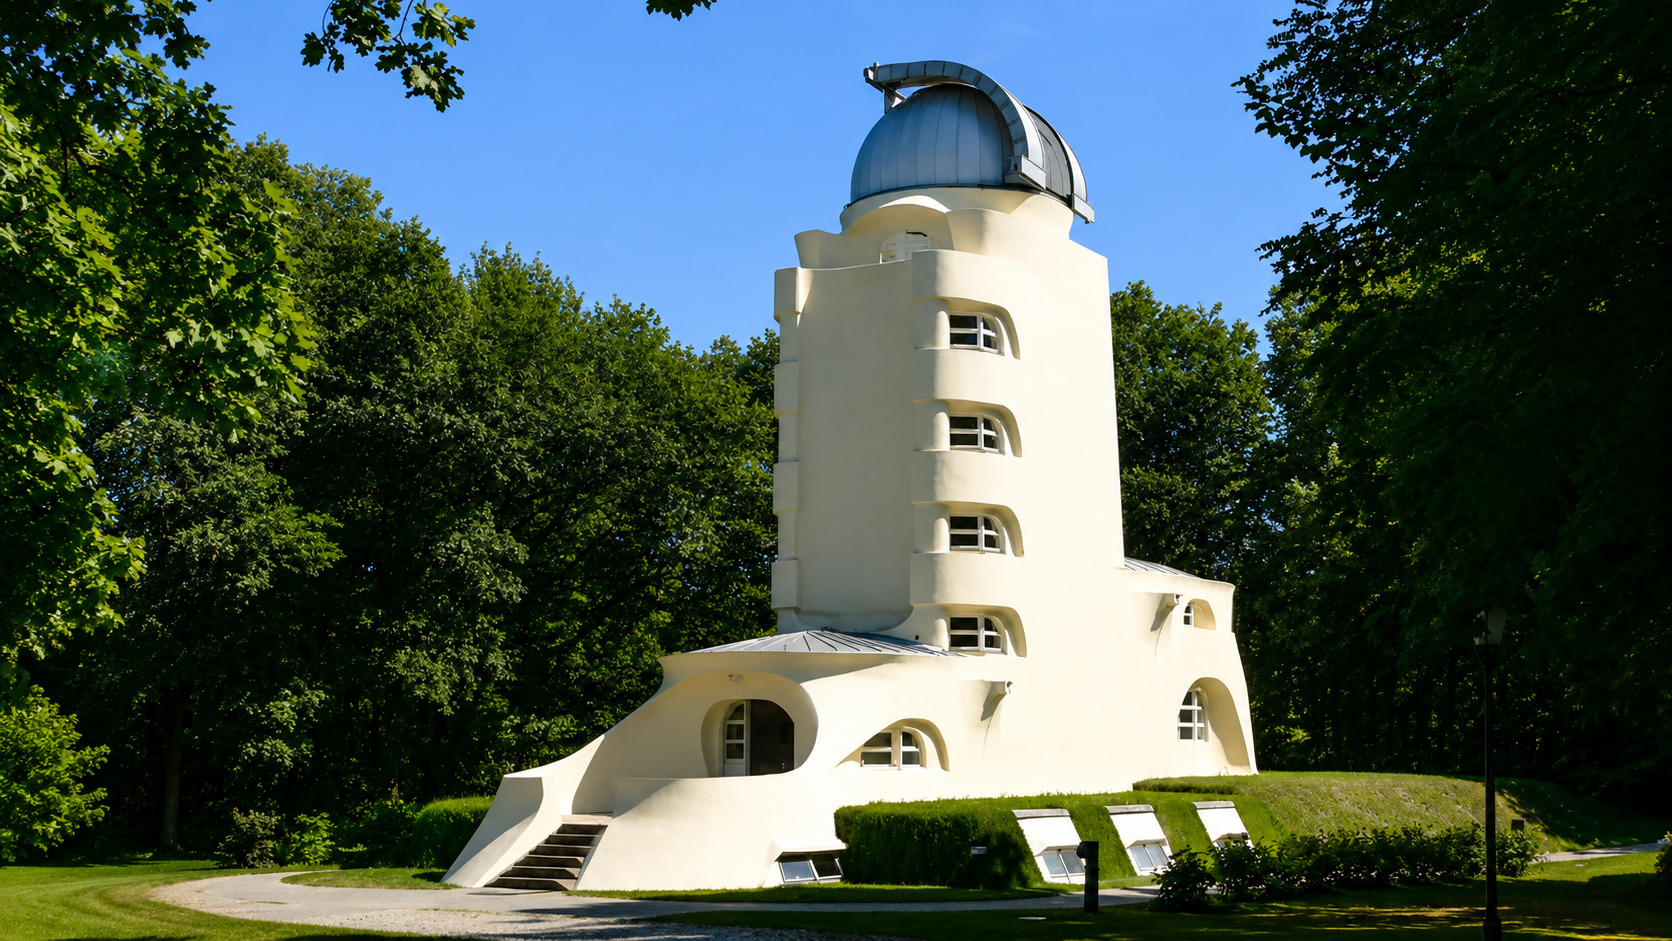
Expressionist architecture developed in Northern Europe during the early twentieth century. The movement emphasized emotion, imagination, and dramatic forms rather than simple geometric shapes. Architects took advantage of new building materials such as steel, brick, and glass, which allowed them to create more complex and unusual structures than ever before.
Unlike the flowing plant-inspired designs of Art Nouveau, Expressionist architects looked to caves, mountains, rocks, crystals, and lightning for inspiration. Their buildings often appear sculpted from stone, giving them a dramatic and powerful appearance. The movement also reflected the social ideals of its time by aiming to create architecture that ordinary people could enjoy.
Some of the finest examples include the Einstein Tower in Potsdam, completed in 1921 by Erich Mendelsohn, and the Chilehaus in Hamburg, completed in 1924 by Fritz Höger. Both buildings remain important landmarks of Expressionist architecture and continue to attract visitors from around the world.
Château Style
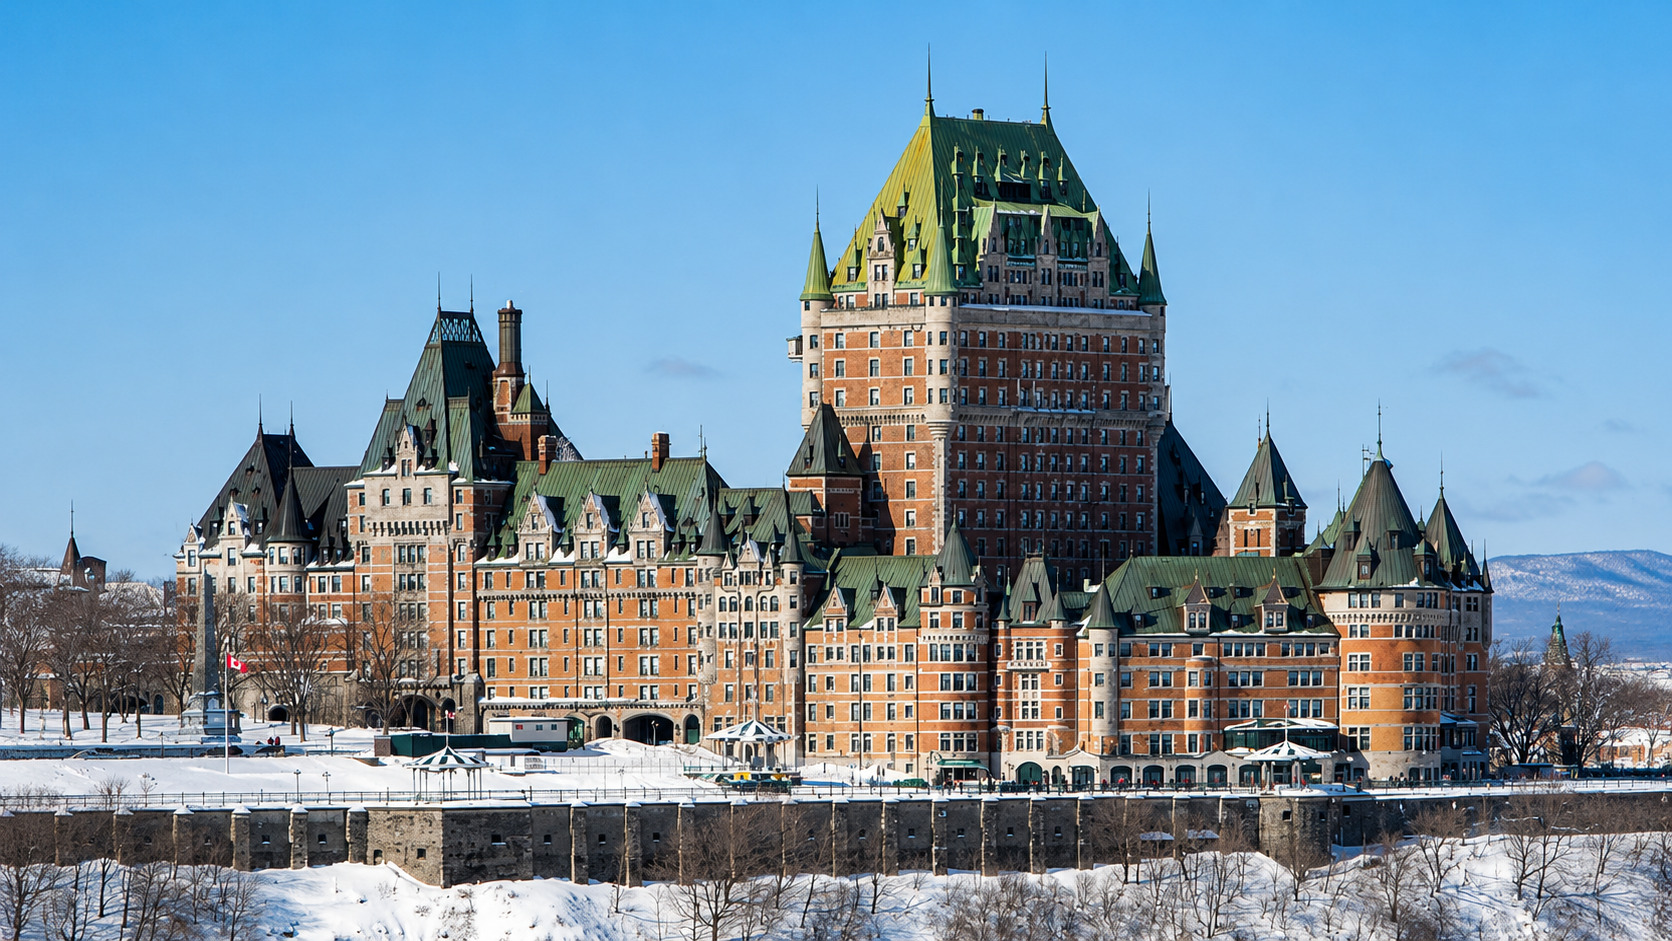
The Château Style became popular during the late nineteenth century. It was inspired by the grand French Renaissance castles found in the Loire Valley. Buildings designed in this style feature steep roofs, tall towers, decorative turrets, elaborate stonework, and richly detailed façades. Their appearance closely resembles the magnificent castles built during the fifteenth and sixteenth centuries.
American architect Richard Morris Hunt designed some of the earliest Château-style mansions for the wealthy Vanderbilt family during America's Gilded Age. The style soon spread throughout North America, especially Canada. One of its greatest examples is the famous Château Frontenac in Quebec City, designed by architect Bruce Price and completed in 1893. Today, it is one of the world's most photographed hotels.
The Château style also appeared in Eastern Europe. The Massandra Palace in Crimea, designed by Maximilian Messmacher for Emperor Alexander III and completed in 1900, is another outstanding example of this grand architectural tradition. These impressive buildings continue to showcase the elegance and grandeur of French-inspired architecture.